


LRG: Luxury Residential Group
  • Login  /
  • 355 Boylston St
  • (617) 233-5800
Redefining Boston Real Estate

378 Pelham Rd, Dracut, MA

Dracut Single Family Get directions

Click for Search Results
378 Pelham Rd, Dracut, MA Photo #1
378 Pelham Rd, Dracut, MA Photo #2
378 Pelham Rd, Dracut, MA Photo #3
378 Pelham Rd, Dracut, MA Photo #4
378 Pelham Rd, Dracut, MA Photo #5
378 Pelham Rd, Dracut, MA Photo #6
378 Pelham Rd, Dracut, MA Photo #7
378 Pelham Rd, Dracut, MA Photo #8
378 Pelham Rd, Dracut, MA Photo #9
378 Pelham Rd, Dracut, MA Photo #10
378 Pelham Rd, Dracut, MA Photo #11
378 Pelham Rd, Dracut, MA Photo #12
378 Pelham Rd, Dracut, MA Photo #13
378 Pelham Rd, Dracut, MA Photo #14
378 Pelham Rd, Dracut, MA Photo #15
378 Pelham Rd, Dracut, MA Photo #16
378 Pelham Rd, Dracut, MA Photo #17
378 Pelham Rd, Dracut, MA Photo #18
378 Pelham Rd, Dracut, MA Photo #19
378 Pelham Rd, Dracut, MA Photo #20
378 Pelham Rd, Dracut, MA Photo #21
378 Pelham Rd, Dracut, MA Photo #22
378 Pelham Rd, Dracut, MA Photo #23
378 Pelham Rd, Dracut, MA Photo #24
378 Pelham Rd, Dracut, MA Photo #25
378 Pelham Rd, Dracut, MA Photo #26
378 Pelham Rd, Dracut, MA Photo #27
378 Pelham Rd, Dracut, MA Photo #28
378 Pelham Rd, Dracut, MA Photo #29
378 Pelham Rd, Dracut, MA Photo #30
378 Pelham Rd, Dracut, MA Photo #31
378 Pelham Rd, Dracut, MA Photo #32
378 Pelham Rd, Dracut, MA Photo #33
378 Pelham Rd, Dracut, MA Photo #34
378 Pelham Rd, Dracut, MA Photo #35
378 Pelham Rd, Dracut, MA Photo #36
378 Pelham Rd, Dracut, MA Photo #37
378 Pelham Rd, Dracut, MA Photo #38
Previous Photo Next Photo

Image 1 of 38

previous
  • Photo #1
  • Photo #2
  • Photo #3
  • Photo #4
  • Photo #5
  • Photo #6
  • Photo #7
  • Photo #8
  • Photo #9
  • Photo #10
  • Photo #11
  • Photo #12
  • Photo #13
  • Photo #14
  • Photo #15
  • Photo #16
  • Photo #17
  • Photo #18
  • Photo #19
  • Photo #20
  • Photo #21
  • Photo #22
  • Photo #23
  • Photo #24
  • Photo #25
  • Photo #26
  • Photo #27
  • Photo #28
  • Photo #29
  • Photo #30
  • Photo #31
  • Photo #32
  • Photo #33
  • Photo #34
  • Photo #35
  • Photo #36
  • Photo #37
  • Photo #38
next

Unit Information

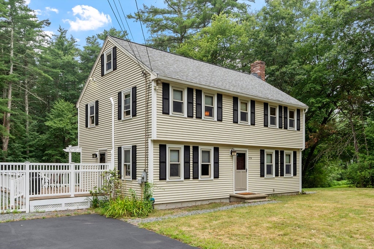
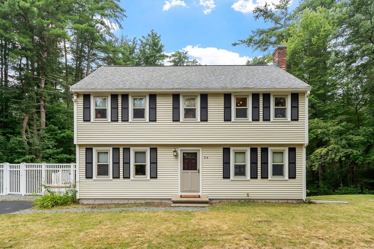
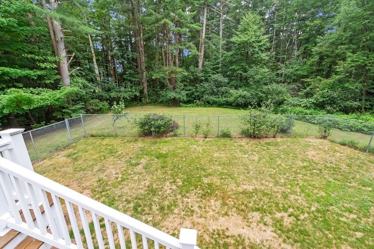
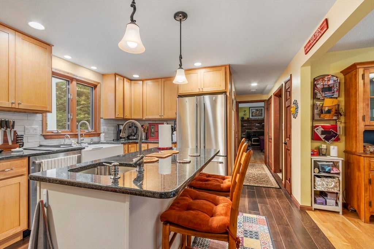
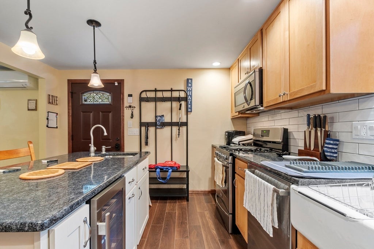
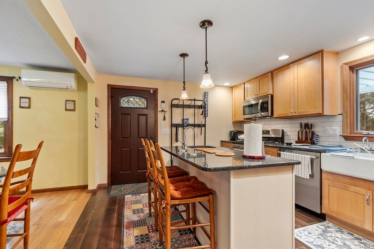
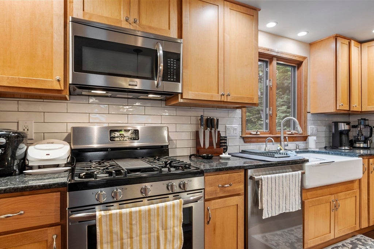
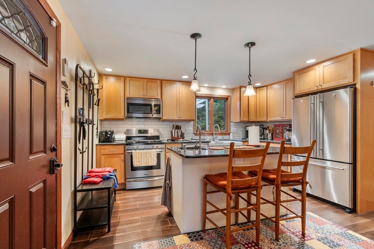
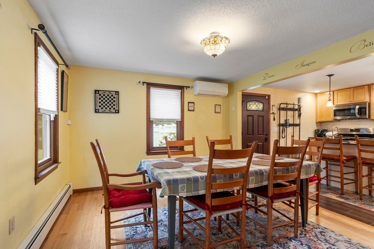
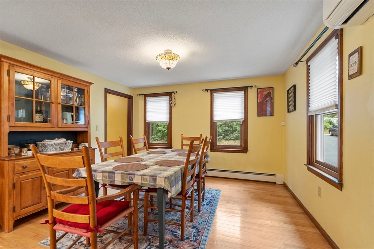
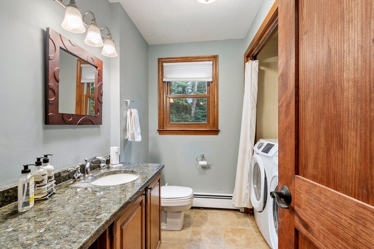
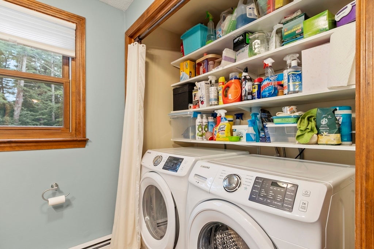
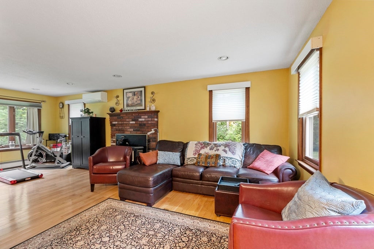
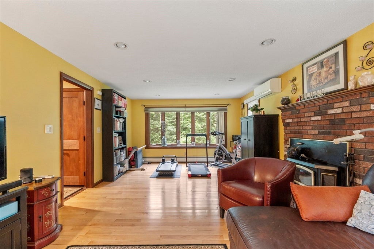
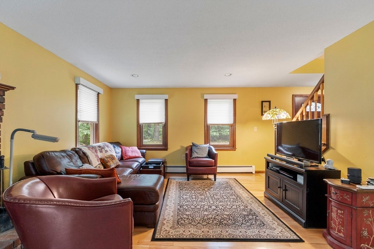
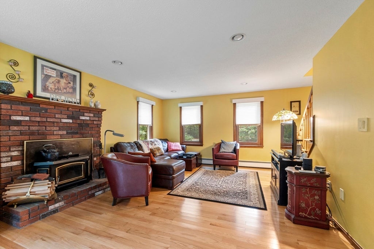
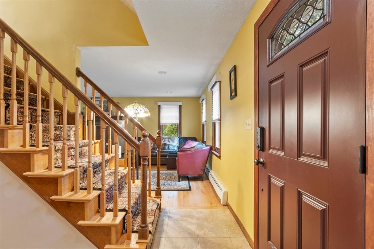
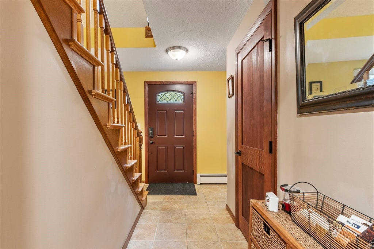
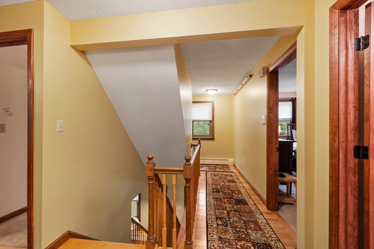
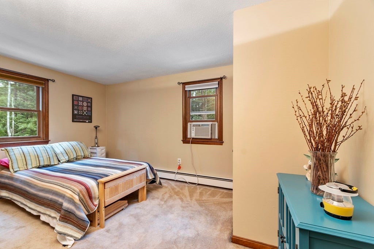
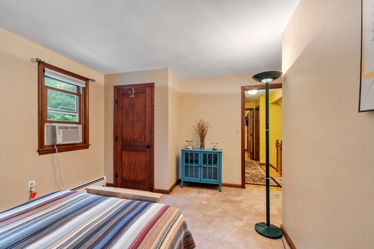
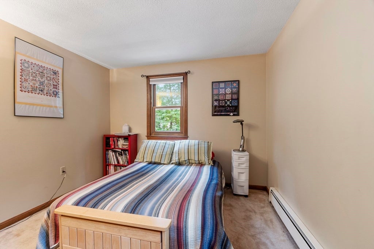
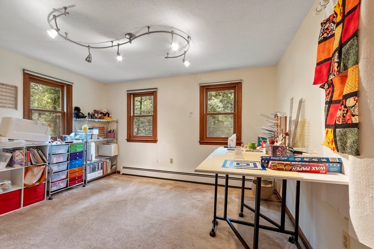
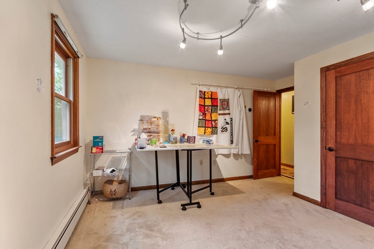
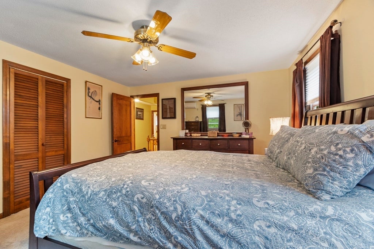
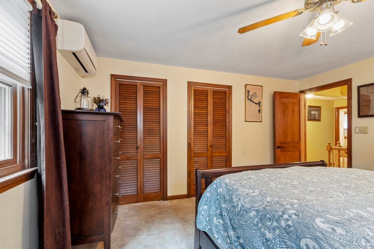
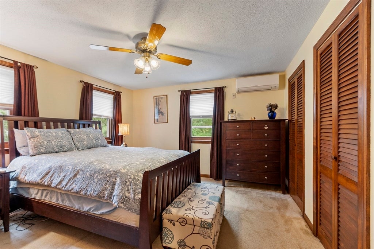
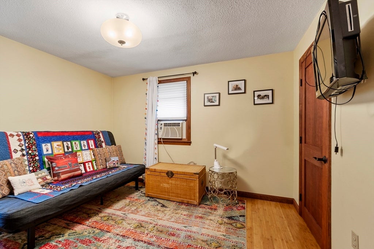
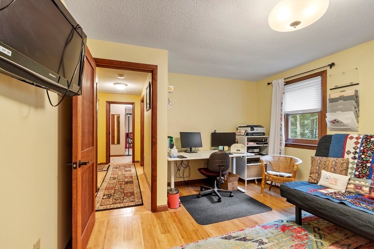
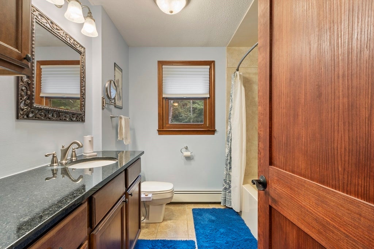
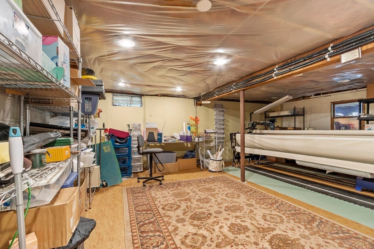
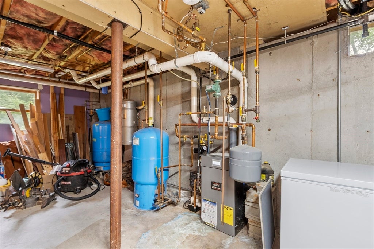
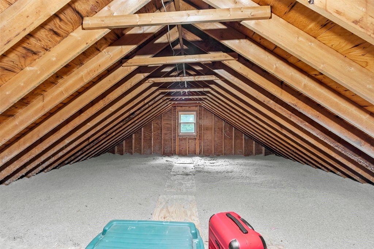
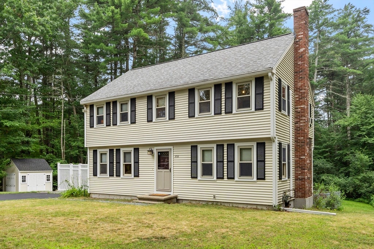
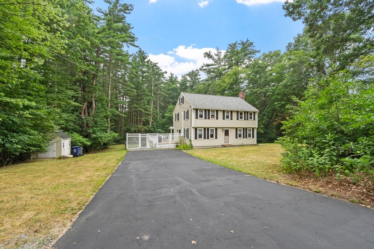
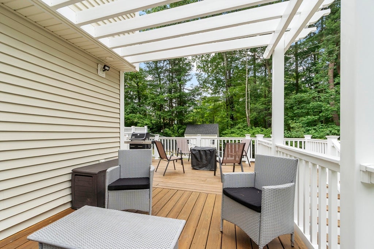
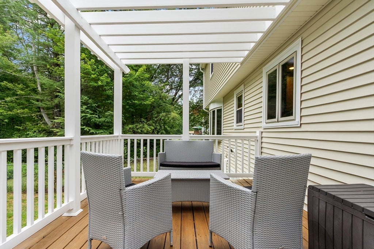
Welcome home to this spacious 4-bedroom home offering comfort, convenience, and room to grow! The first floor features a beautiful kitchen with granite countertops, 2sinks, a wine fridge, and plenty of additional upgrades, along with a separate dining room, a generously sized living room, a convenient half bath, and first-floor laundry. Upstairs you'll find four bedrooms and a full bathroom. Stay comfortable year-round with central A/C. The large unfinished basement provides excellent storage or the potential for future expansion, while the attic offers even more storage space. Enjoy the outdoors in the expansive backyard with a fenced-in rear section, or relax on the side deck overlooking the yard. A large driveway provides ample off-street parking, making this move-in-ready home a must-see! This is an Estate Sale.

Additional Details
Status: NEW
Type: Single Family, Single Family Residence
Zip Code: 01826
Parking
Garage Capacity: 6
Parking: Paved,Off Street
Parking Spaces: 6
Rooms and Dimensions
Total Rooms: 7
Has Basement: Yes
Login to view all MLS information
 

Loading...

$700,000

  • Status: New
  • Listing ID: 73556759
  • Bedrooms: 4
  • Full Baths: 1
  • Half Baths: 1
  • Living Area: 1,800 sqft Convert
  • Lot Size: 52,708 sqft Convert
  • Acres: 1.21

  • View description
Inquire About This Listing
Luxury Residential Group

Luxury Residential Group

(617) 233-5800

Receive more info or arrange a tour

When you are ready, please contact us and we will put our unrivaled knowledge of the Boston real estate market to work for you. Whether you are buying a luxury condo or renting a luxury apartment, we pledge to make your experience as stress free and enjoyable as possible.

Please call, email, or send us a message through the web form below. An LRG Real Estate agent will contact you promptly.

  • reset
 
Content © 2026 MLS Property Information Network, Inc. The information in this listing was gathered from third party resources including the seller and public records. Listing information provided courtesy of Team Correia of Keller Williams Realty - Merrimack. MLS Property Information Network, Inc. and its subscribers disclaim any and all representations or warranties as to the accuracy of this information.

close x
Forgot password?
